 Canadian-Owned
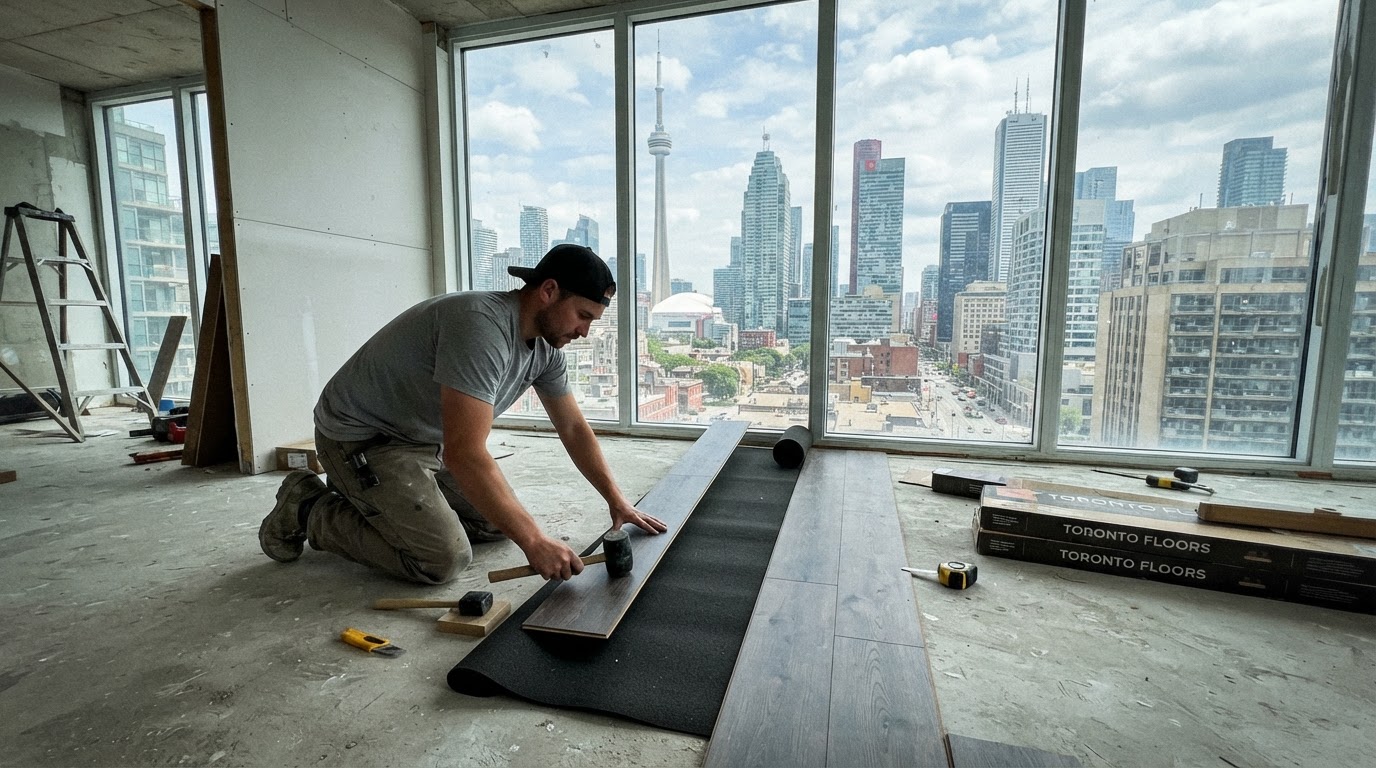
Replacing the flooring in a Greater Toronto Area condo involves navigating strict property management rules before the first plank is delivered. Unlike detached home renovations in Oakville or Markham, condo flooring projects across Toronto, North York, and Mississauga require strict compliance with your building's Declaration, specific acoustic standards, and mandatory Condominium Corporation approvals. Below is an overview of condo flooring requirements, acoustic ratings, subfloor preparation, and how to avoid costly fines or mandatory rip-outs.
What Are the Standard Flooring Rules for Condos in Toronto?
Most GTA condo corporations require written Board approval prior to replacing carpet with hard surface flooring. Bylaws typically mandate a minimum acoustic rating of IIC 72 / STC 72 (or at least IIC 65 depending on the building's age), a continuous sound-dampening acoustic membrane, and strict contractor insurance ($2M to $5M Commercial General Liability) with registered WSIB clearance.
Before signing a contract or ordering materials, review your building's Standard Unit By-law and Condo Rules. Most corporations enforce the following prerequisites:
- Written Property Management Notification: A formal alteration request submitted 2 to 4 weeks prior to demolition.
- Acoustic Membrane Certification: Proof that your selected underlayment meets the building's required impact sound resistance.
- Elevator Booking & Debris Removal Protocols: Daily booking windows for trade access; zero disposal of subfloor or carpet remnants in condo garbage chutes.
- Work Hour Restrictions: Typically Monday through Friday, 9:00 AM – 5:00 PM, with no high-impact noise on weekends or statutory holidays.
Understanding Sound Ratings: IIC vs. STC Explained
Condo boards evaluate flooring proposals on two primary sound isolation metrics: IIC and STC.
| Metric | What It Measures | Real-World Example | Standard GTA Condo Requirement |
|---|---|---|---|
| IIC (Impact Insulation Class) | Impact/vibrational sound transmitted through the subfloor into the unit below. | Footsteps, dropped objects, dragging furniture. | 65 – 73+ (Higher is better) |
| STC (Sound Transmission Class) | Airborne sound traveling through the ceiling/floor assembly. | Voices, television volume, music. | 60 – 72+ (Higher is better) |
The "Delta IIC" Trap
- Many flooring retailers advertise underlayment with "IIC 72", but this figure often reflects testing over a 6-inch concrete slab with a suspended gypsum ceiling.
- In reality, a bare 8-inch concrete condo slab might yield an assembly score closer to IIC 55–58 if the wrong membrane is used.
- Reputable GTA contractors submit the acoustic laboratory test report (ASTM E2179 / ASTM E492) directly to your property manager to verify compliance before installation begins.
Best Flooring Types for GTA Condos: Vinyl Plank vs. Engineered Hardwood vs. Tile
Choosing the right surface depends on durability, moisture resistance, and acoustic performance. Our flooring installation team works with all of these materials across the GTA.
A. Luxury Vinyl Plank (LVP / SPC)
- Best For: Modern units in downtown Toronto, Liberty Village, and Mississauga City Centre.
- Why It Works: 100% waterproof, highly scratch-resistant for pets, and dimensionally stable against humidity fluctuations common in condo fan-coil heating and cooling systems.
- High-density stone-plastic composite (SPC) cores paired with 1.5mm–2mm IXPE foam backing easily achieve top-tier acoustic dampening when installed over leveled concrete.
B. Engineered Hardwood
- Best For: Luxury suites in Yorkville, Port Credit, and Lawrence Park estates.
- Why It Works: Provides the authentic grain and warmth of natural oak, walnut, or maple while resisting the seasonal expansion and contraction that buckles solid hardwood.
- Must be installed using a floating method with high-grade acoustic underlayment or an approved acoustic sound-control glue-down adhesive.
C. Laminate Flooring
- Best For: Cost-effective rental units and high-traffic investment condos.
- Why It Works: Scratch-resistant wear layers that withstand tenant turnover.
- Modern commercial-grade AC4 and AC5 laminate options provide realistic wood looks at accessible price points.
The Critical Role of Subfloor Preparation in Condo Concrete
A luxury floor is only as durable as the subfloor underneath it. Concrete floor slabs in high-rise buildings—even newer towers near Toronto's waterfront or Square One—frequently exhibit dips, ridges, and leveling issues.
Typical High-Rise Assembly Order:
- Base Layer: Condo Concrete Slab (must be ground flat or patched to within 3/16" over 10 ft)
- Mid Layer: Moisture Barrier / Acoustic Underlayment (Certified IIC 72+)
- Top Layer: Luxury Vinyl Plank or Engineered Hardwood (with 1/4" to 3/8" expansion perimeter gaps along all baseboards)
Core Preparation Steps
- Grinding High Spots & Self-Leveling Dips: Floating planks installed over uneven concrete flex, squeak, and will eventually break along the click-lock mechanisms. Professional crews grind down ridges and apply high-strength polymer-modified self-leveling cement.
- Moisture Vapor Retarders: Concrete continuously breathes moisture. In high-rises with concrete slabs directly above parking garages or mechanical floors, a 6-mil polyethylene barrier or acoustic underlayment with integrated vapor barrier is essential to prevent mold and bubbling.
- Perimeter Isolation Gaps: Planks must never make direct contact with concrete walls or baseboards. A mandatory 1/4" to 3/8" expansion gap prevents acoustic transfer (structural bridging) and accommodates seasonal micro-expansion.
Step-by-Step Approval Checklist for Homeowners
To ensure your condo renovation moves forward without delay, complete these steps:
- Request the Architectural Package: Ask your building management for the standard alteration agreement and required IIC/STC threshold.
- Obtain Contractor Documentation: Ensure your contractor provides their WSIB Clearance Certificate, Certificate of Insurance naming the Condominium Corporation as additional insured ($2M–$5M minimum), and manufacturer spec sheets for both the floor and underlayment.
- Schedule In-Home Laser Measurement: Have your installer inspect transitions, baseboard heights, and slab levelness to produce an itemized scope of work.
- Reserve Service Elevators Early: Book exclusive elevator time for morning material delivery and afternoon cleanup to prevent project delays.
- Secure Final Board Sign-Off: Submit all spec sheets simultaneously to prevent back-and-forth email reviews.
Questions
Frequently Asked Questions
Can my condo board force me to remove newly installed floors?
Yes. If hard surface flooring is installed without written board authorization, or if the installed underlayment does not meet the specified IIC/STC ratings outlined in the building's Declaration, the Condominium Corporation can issue a legal notice requiring the owner to remove the flooring at their own expense or install area rugs over a mandatory percentage of the surface area.
What underlayment is best for GTA condo soundproofing?
High-density recycled rubber membranes (such as 2mm to 5mm acoustic underlayment) or cross-linked polyethylene/EVA foams deliver the highest delta IIC performance over concrete slabs. Ensure the manufacturer's acoustic specification test explicitly confirms testing over a concrete slab without a drop ceiling.
How long does a condo flooring installation take?
A typical 800 to 1,200 sq. ft. condo unit requires 2 to 4 working days, which includes carpet removal, mechanical subfloor prep/leveling, underlayment placement, plank installation, and final baseboard/quarter-round trim finish.